LYGNA BASTU
Sauna & Workshop
Jaren, Norway. 2026.
Built in collaboration with Oslo Imagery
Design: Oslo Imagery + Erik Sten.
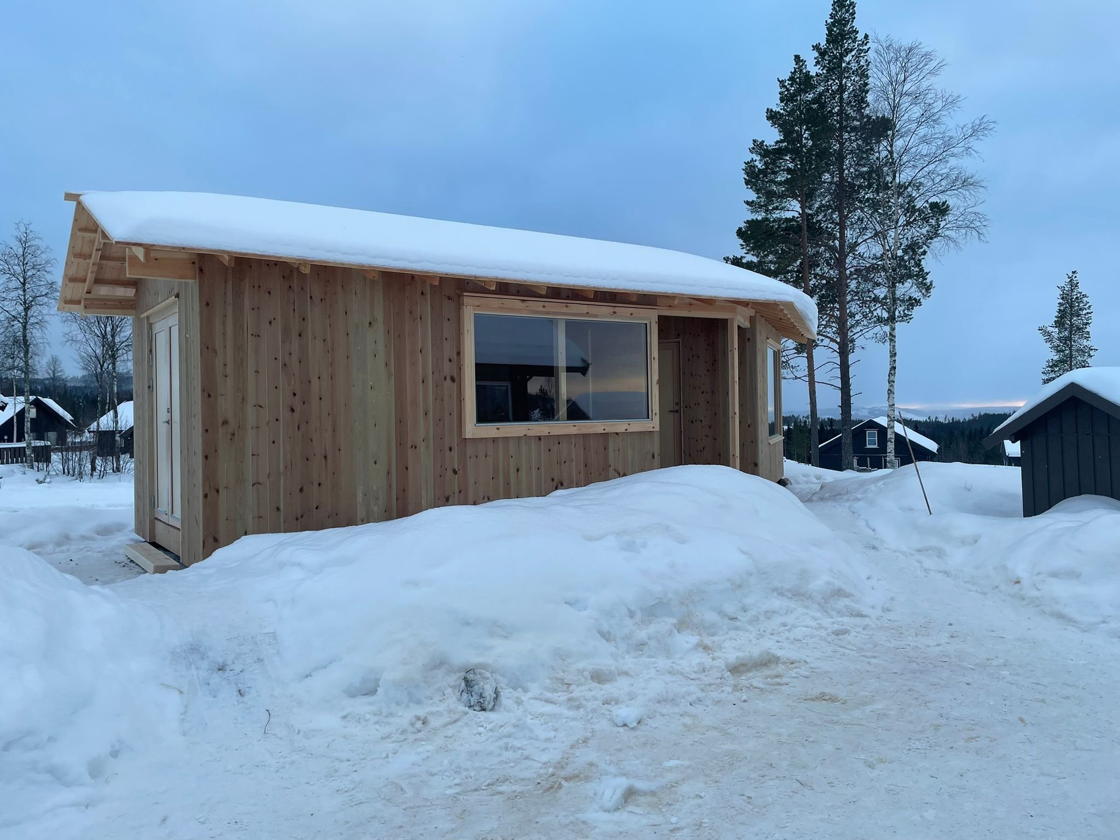
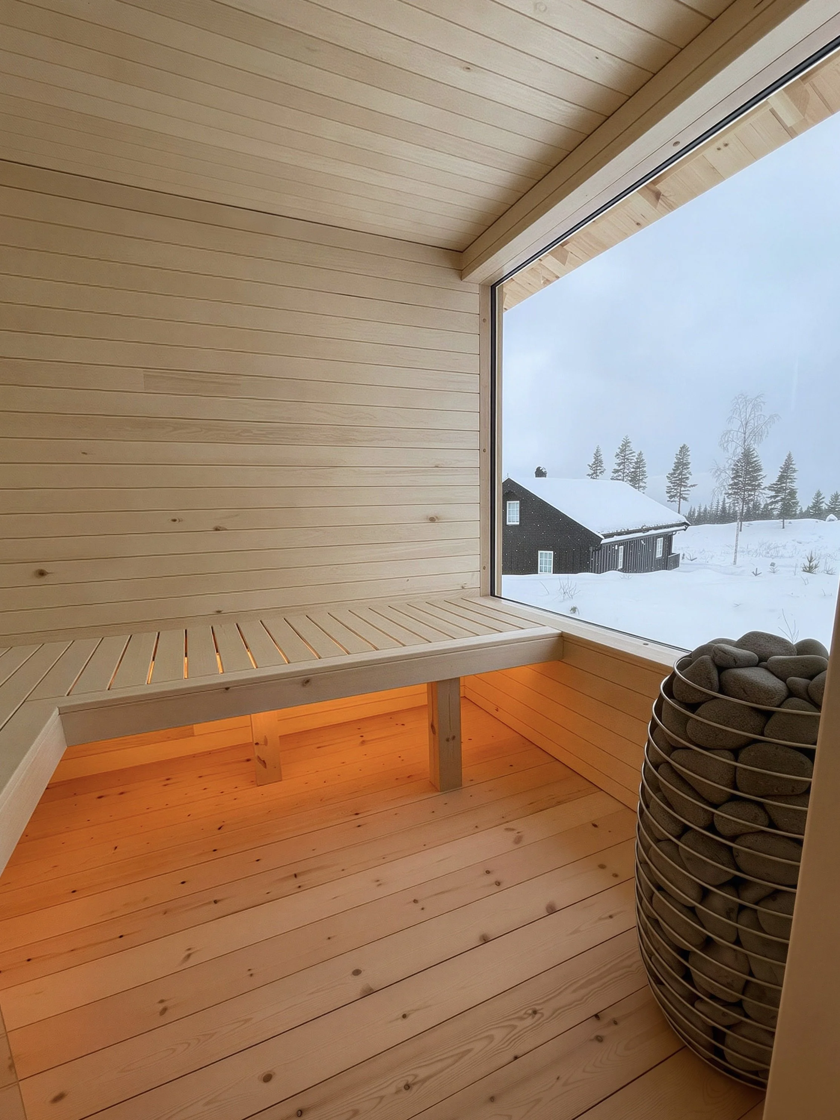
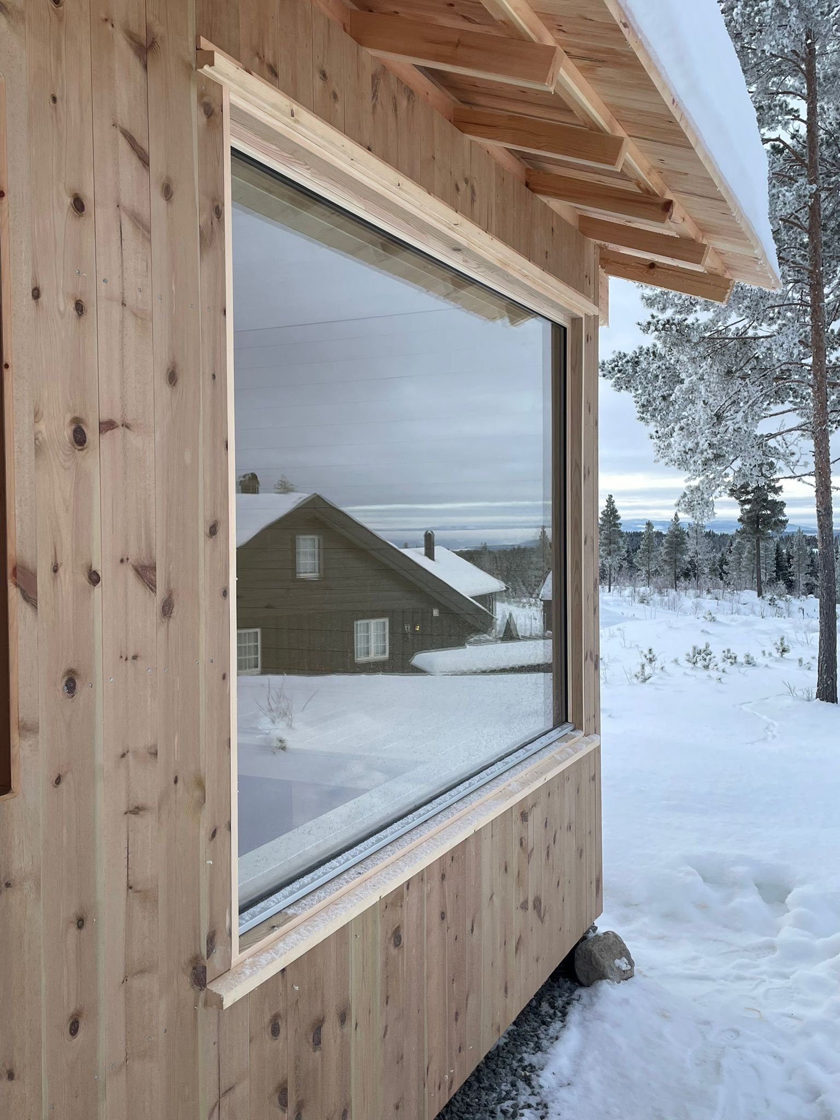
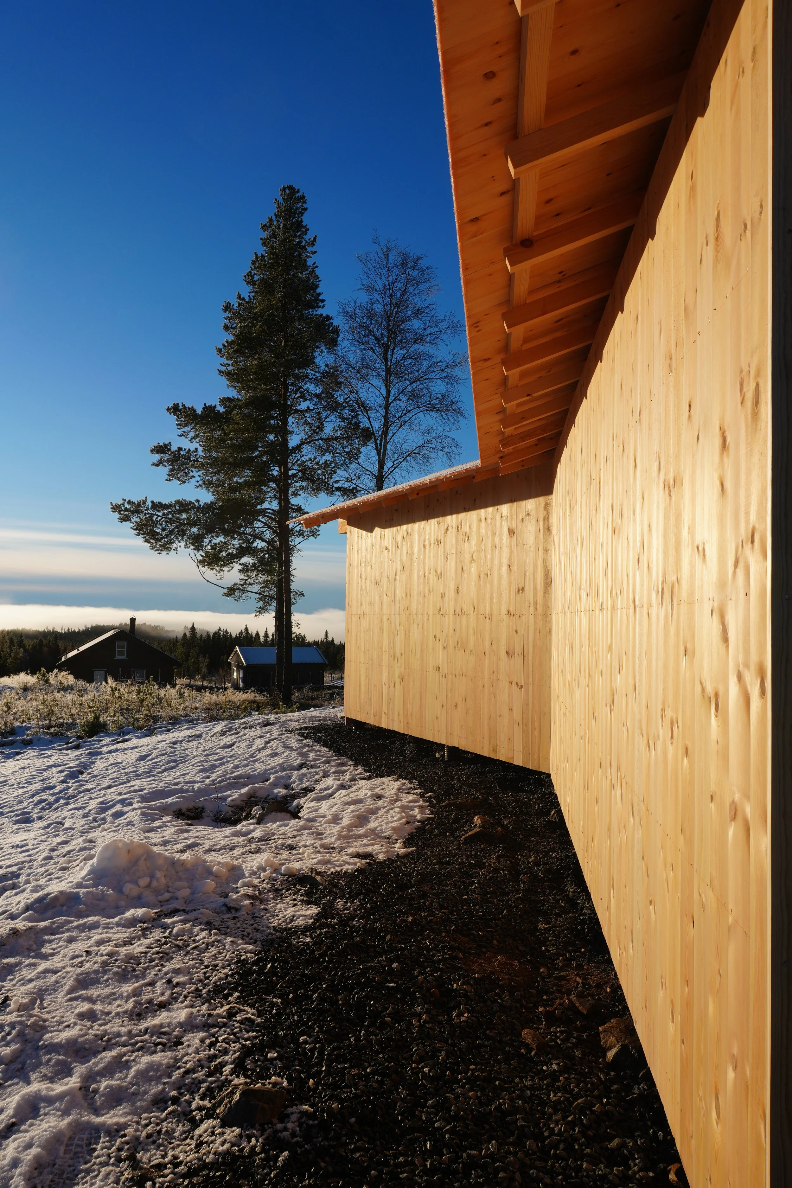
Set within a ski village in the mountains outside Oslo, this small compound was built for a client who wanted a place to wash, warm, and work — in that order.
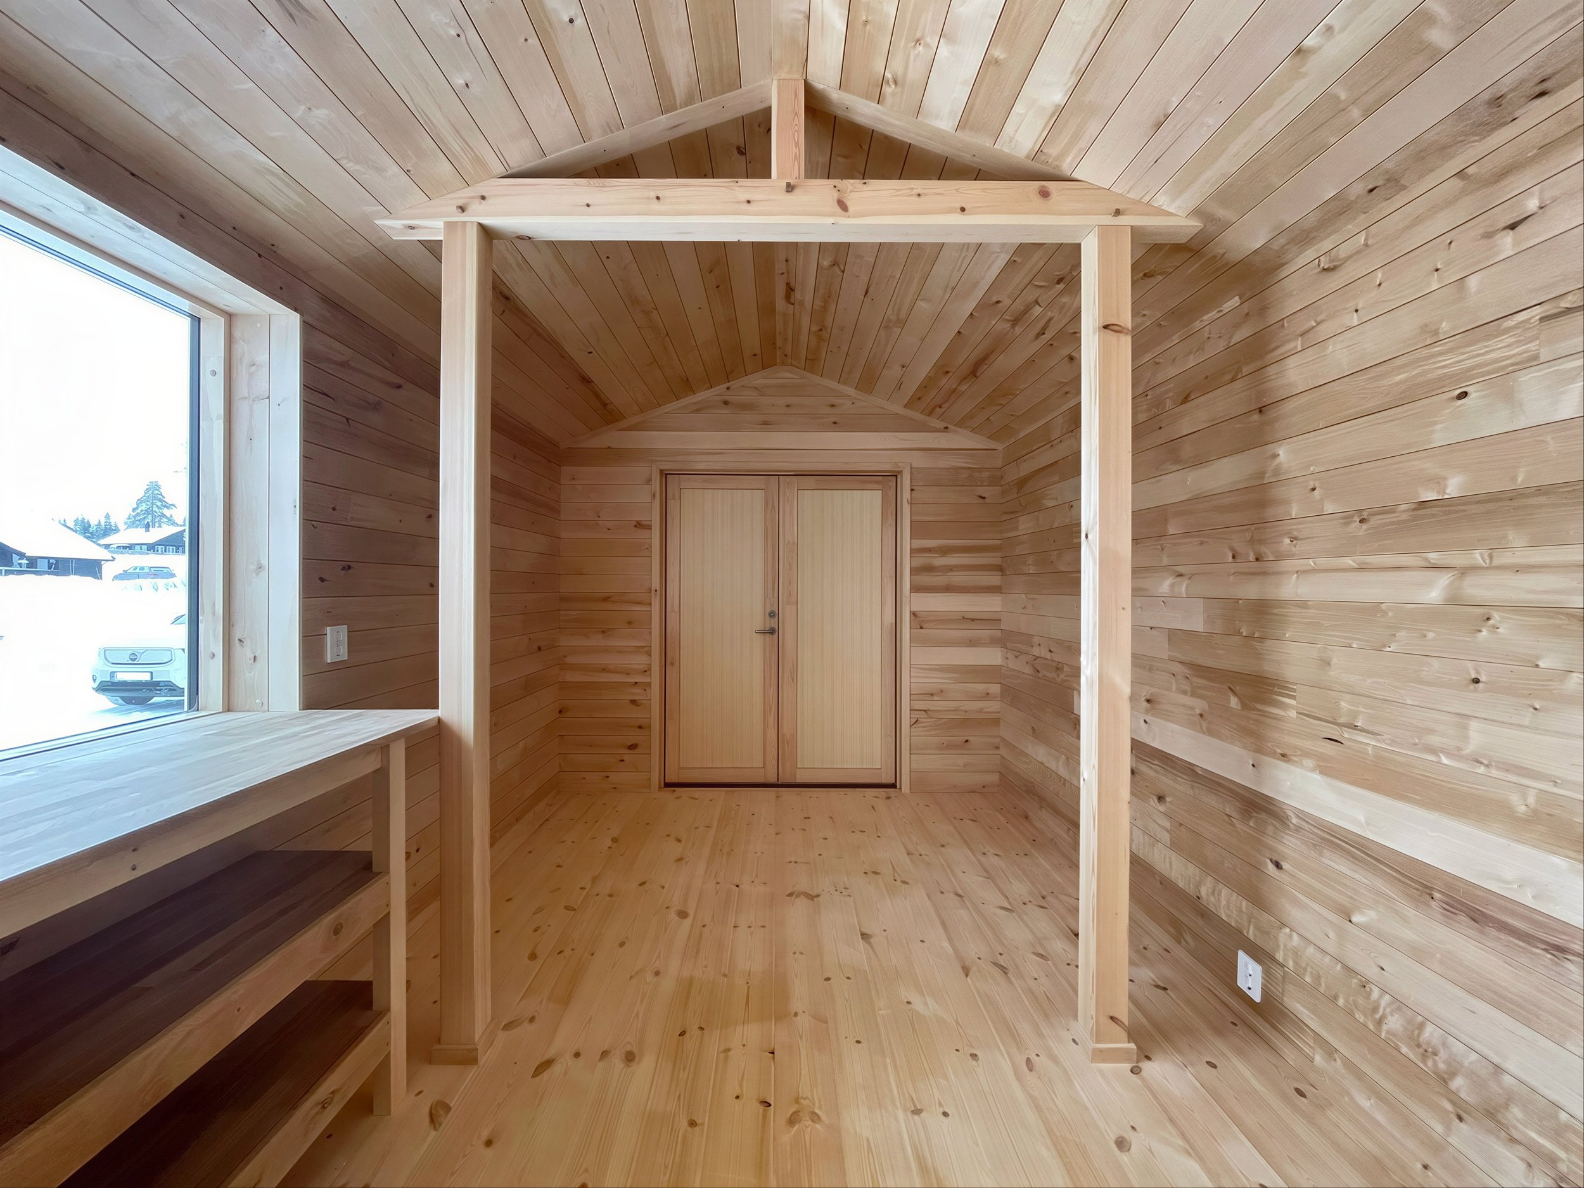
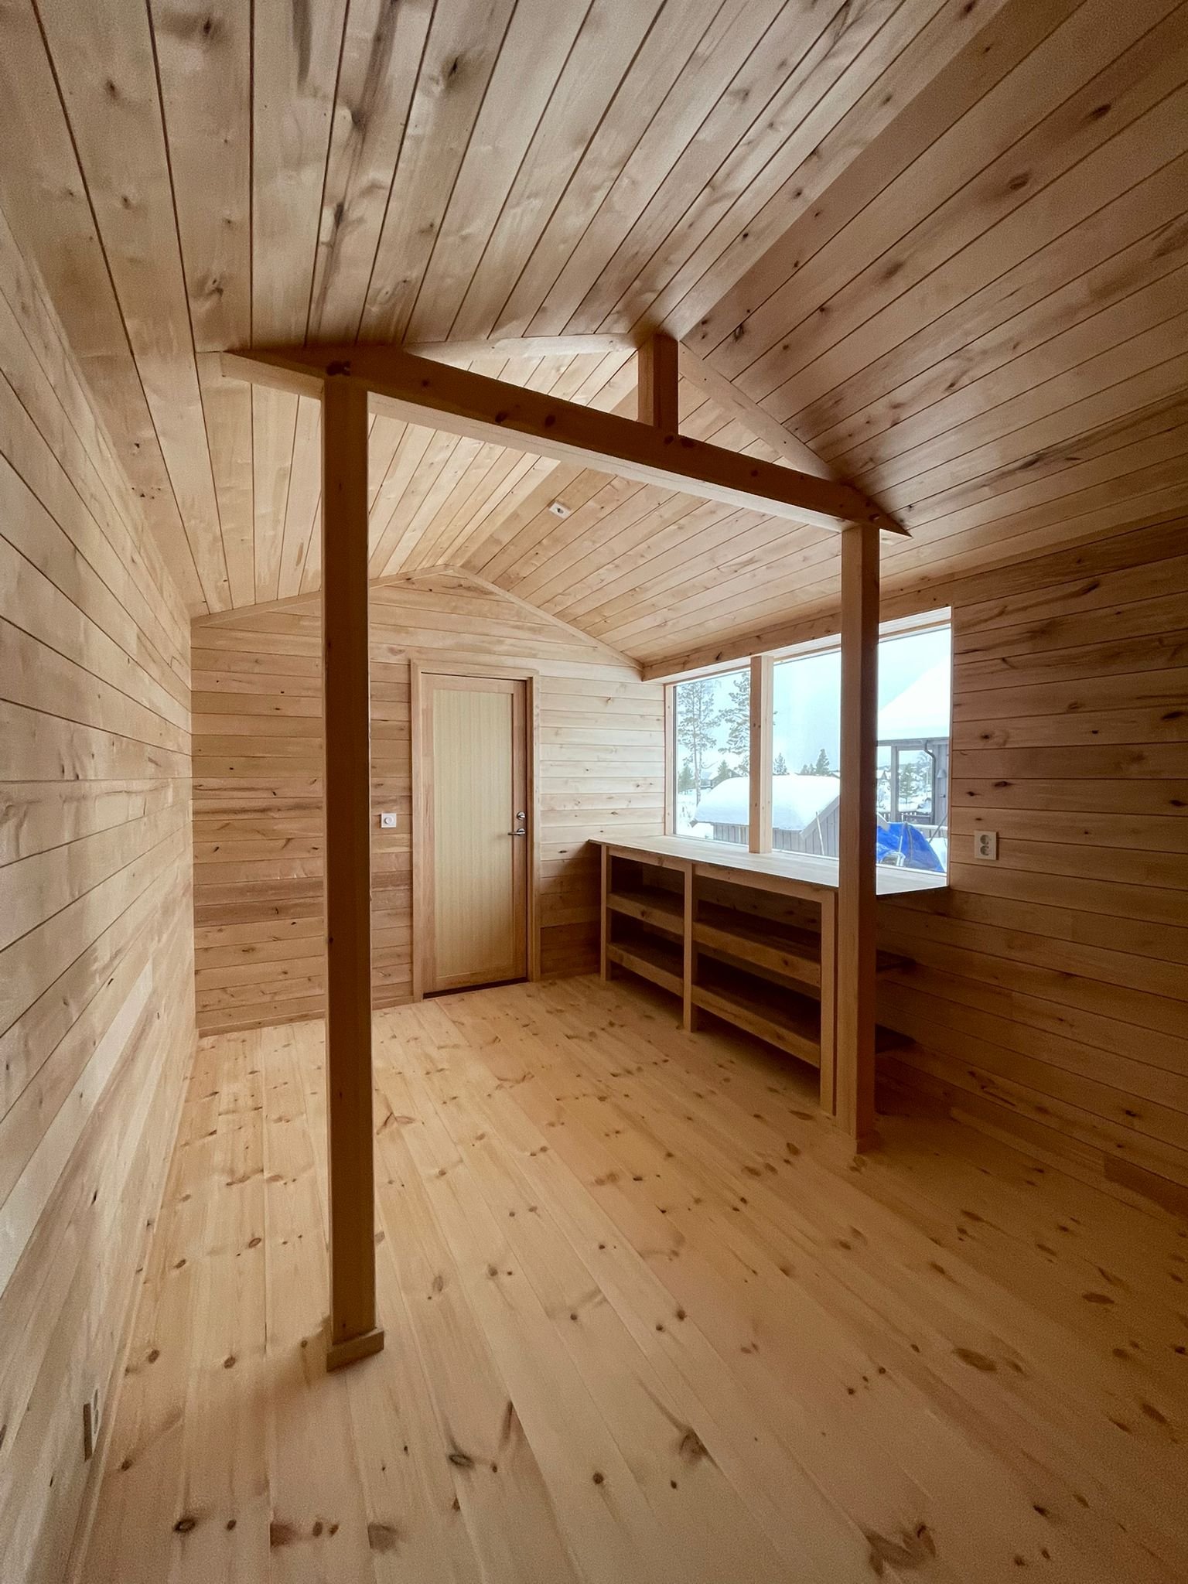
The structure follows a single truncated volume: sauna, changing room, and ski workshop arranged in sequence, with an intermediate outdoor space held beneath the same roof. This covered threshold — neither inside nor outside — became the quiet centre of the project.
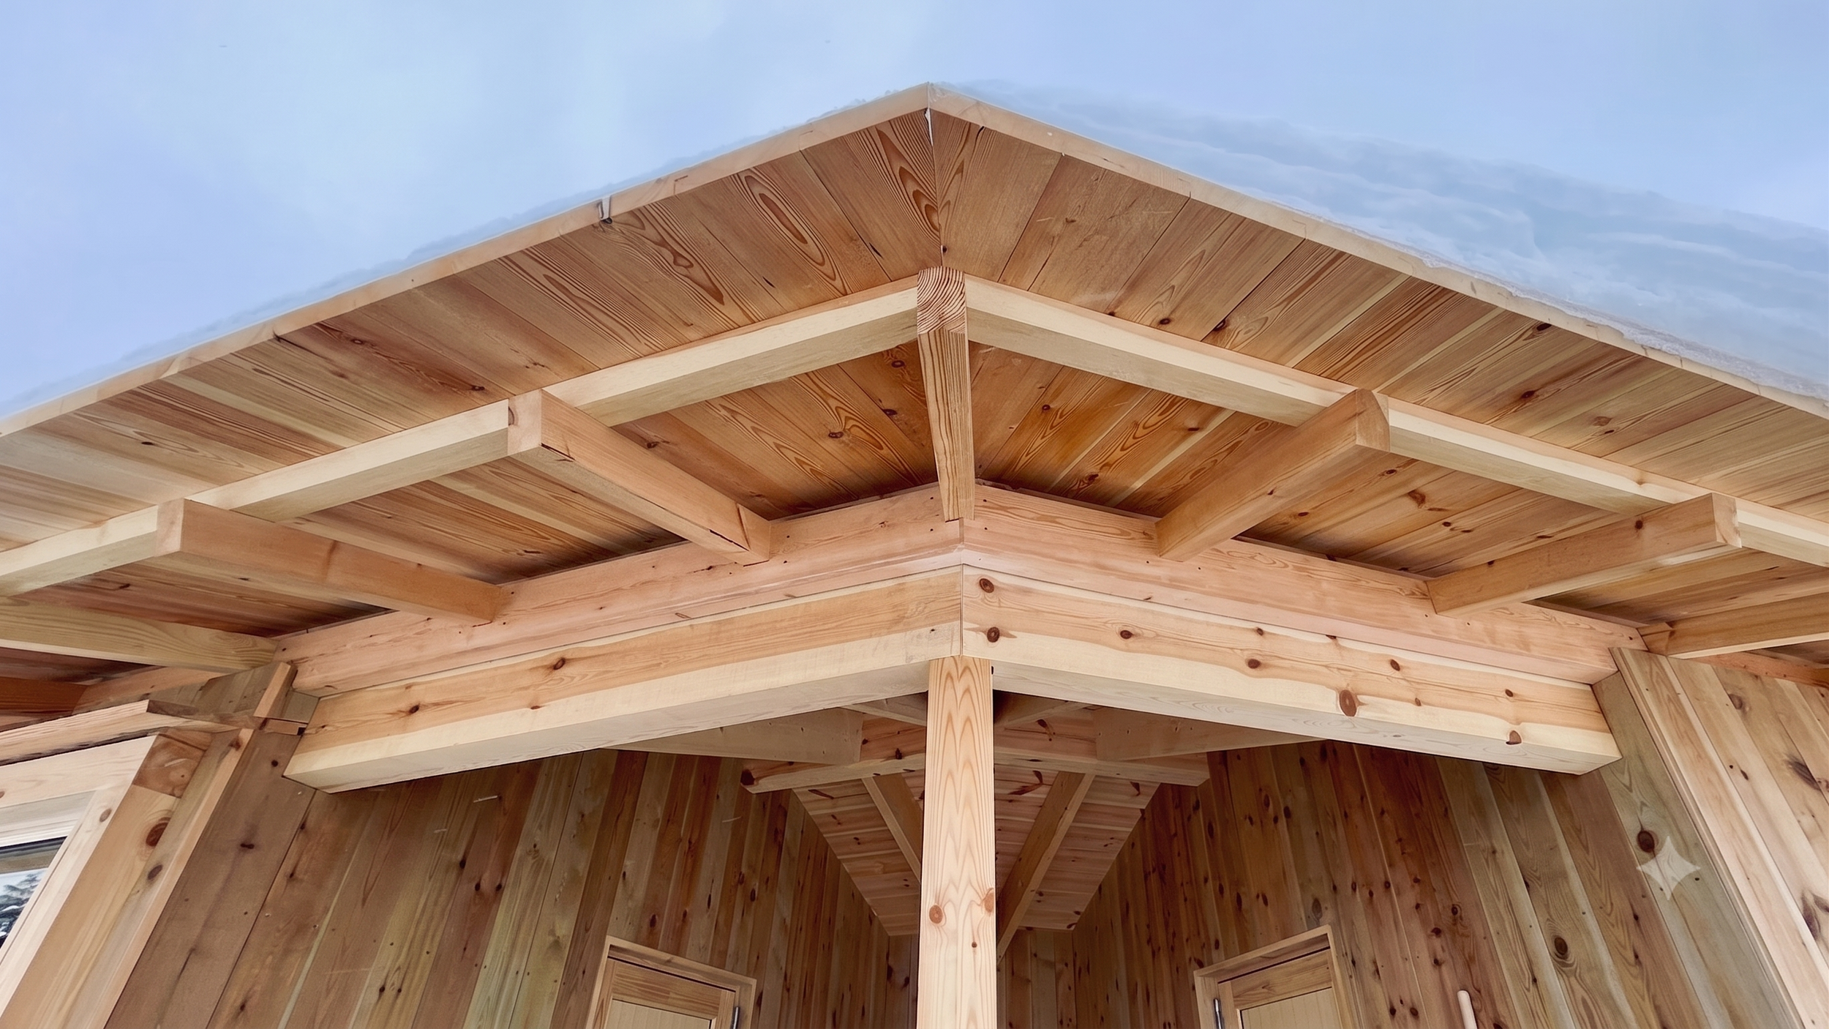
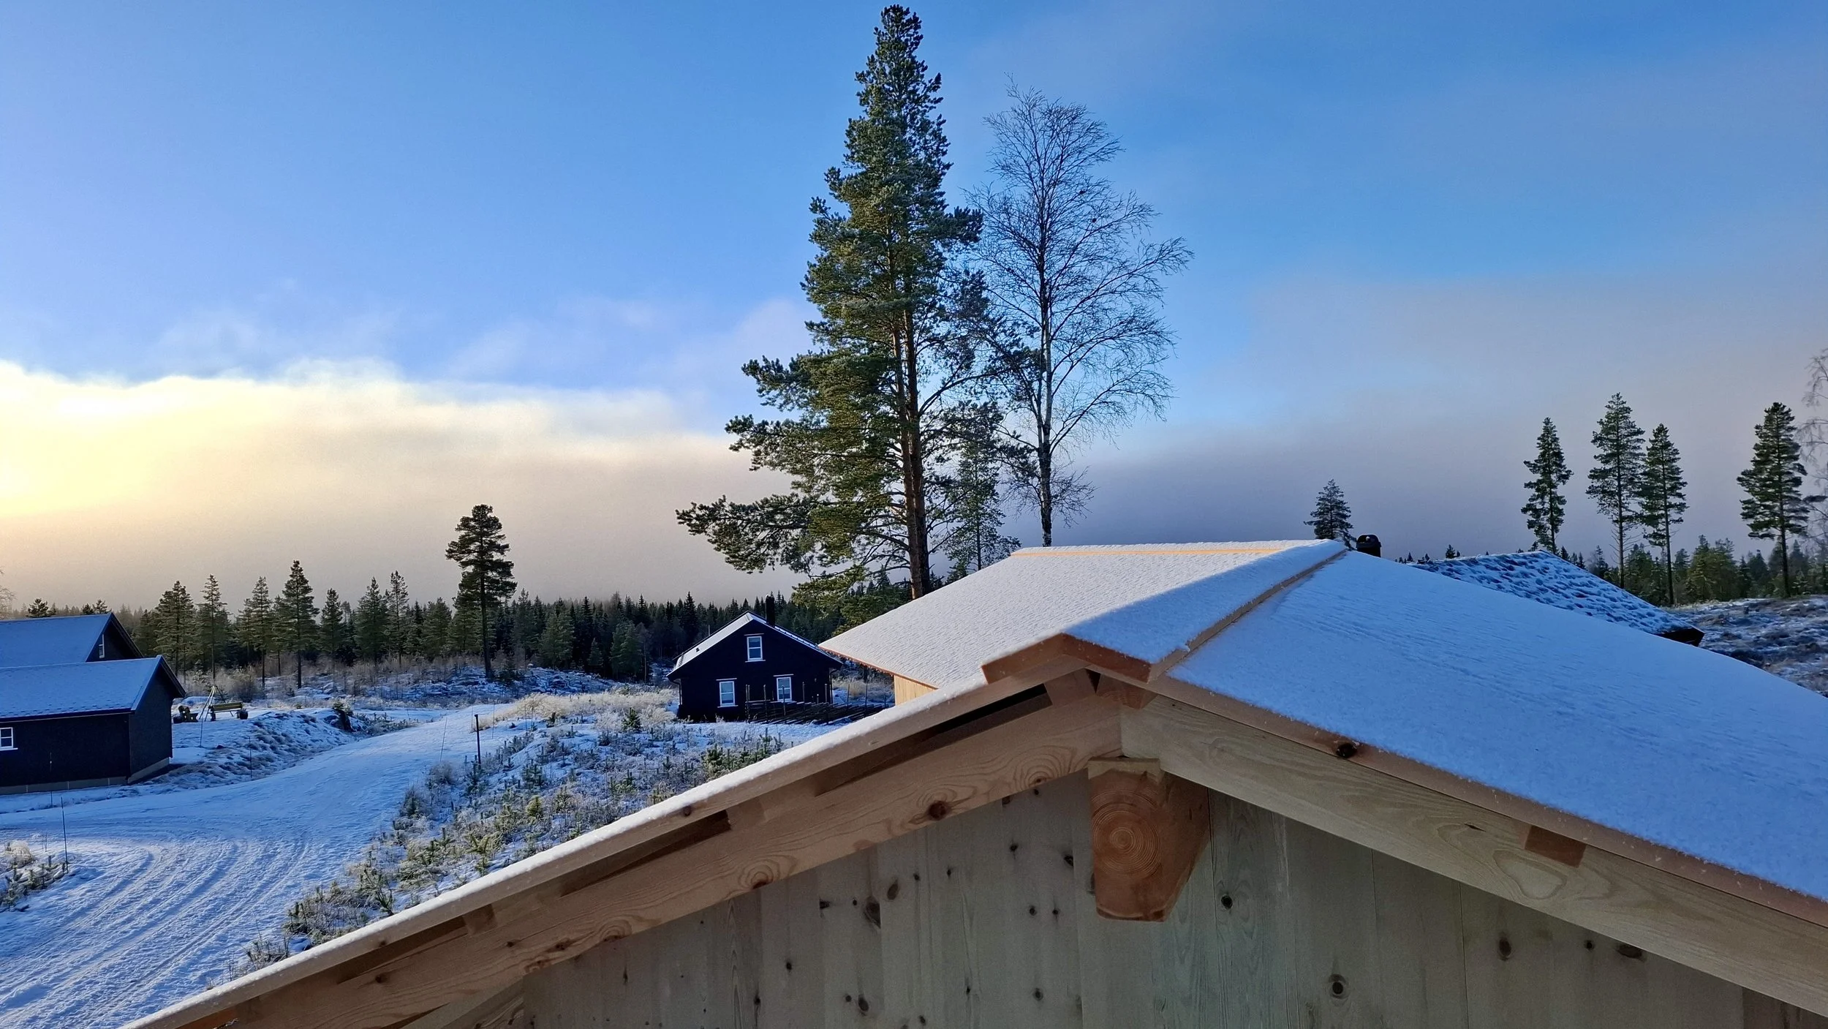
The roof draws on a Japanese tradition of layered wooden planks, adapted here to the demands of a Norwegian winter. Norwegian red pine was used throughout, left largely unfinished to weather into the landscape over time. The joinery is exposed and hand-cut, with the connections made legible rather than concealed.
The aesthetic sits at the meeting point of two bathing cultures — Japanese and Nordic — where reduction, material honesty, and the ritual of heat are already held in common.